• Skip to main content
  • Skip to header right navigation
  • Skip to site footer

+1 888 767 9990

Material Studio Login

9Wood

9Wood

Home Custom wood ceilings made fast.

  • Products
        • Custom made fast

          Go to Grilles
          Go to Linears
          Go to Acoustics
          Go to Nanoperf
          Go to Tiles
          Go to Cubes
          Go to Waves
          Go to Hybrids
          Go to Baffles

          Product Systems

          Products by Series

          Products by Function

          Material Studio

  • Products
    • Custom Made Fast
    • Grilles
    • Linears
    • Acoustics
    • Nanoperf
    • Tiles
    • Cubes
    • Waves
    • Hybrids
    • Baffles
    • Products By Series
    • Product Systems
  • Inspiration
        • Species
          • Solid Hemlock
          • Cherry
          • Walnut
          • White Oak
          • White Maple
        • Conditions
          • Fixtures integration
          • Lighting
          • Wall products
          • Scrim & fabrics
          • Accessibility
          • Ceiling to wall transitions
          • Trim matching
          • Clouds
          • Exterior
        • Project Archives
          • Grilles
          • Linears
          • Acoustics
          • Tiles
  • Sustainability
    • Sustainability
    • Sustainability action plan
    • AIA Materials Pledge
    • Guidance for LEED v4/v4.1
    • Green building systems
    • Certified wood
    • Essential documents
    • HPD repository
    • EPDs
  • Resources
    • Toolbox

      Material Studio
      Species and Finishes
      Standard Stain Colors
      Data Sheets
      Install Guides
      Guide Specs
      Acoustic Tests
      CAD / Revit Models
      PDF Details

      The Field Guide

      5

      Bidding, Submitting, and Installing

      4

      Detailing and Documenting Design

      3

      Specifying – Making Design Decisions

      2

      Specifying – Meeting Performance Requirements

      1

      Researching Wood Finishes To Meet Design Objectives
  • Resources
    • Toolbox
    • Material Studio
    • Species and Finishes
    • Acoustic Tests
    • Guide Specs
    • CAD / Revit Models
    • PDF Details
    • Data Sheets
    • The Field Guide
    • Researching Wood Finishes To Meet Design Objectives
    • Specifying – Meeting Performance Requirements
    • Specifying – Making Design Decisions
    • Detailing and Documenting Design
    • Bidding, Submitting, and Installing
  • About
    • Custom approach
    • Our people
    • Our story
    • Sustainability
    • Career opportunities
  • Contact
    • Contact 9Wood
    • Order a Sample
    • Request a Quote
    • Find a Rep
    • Schedule a CEU Presentation
  1. Home
  2. Blog
  3. Lighting Integration in Wood Ceilings

Lighting Integration in Wood Ceilings

Light fixture selection and integration is a key feature in any space. But how is it accomplished? Can I put lights in any ceiling? How are they installed? Where should I hang the fixtures from? All these questions and more require thoughtful planning and coordination. It’s no secret that lighting can make or break a space.

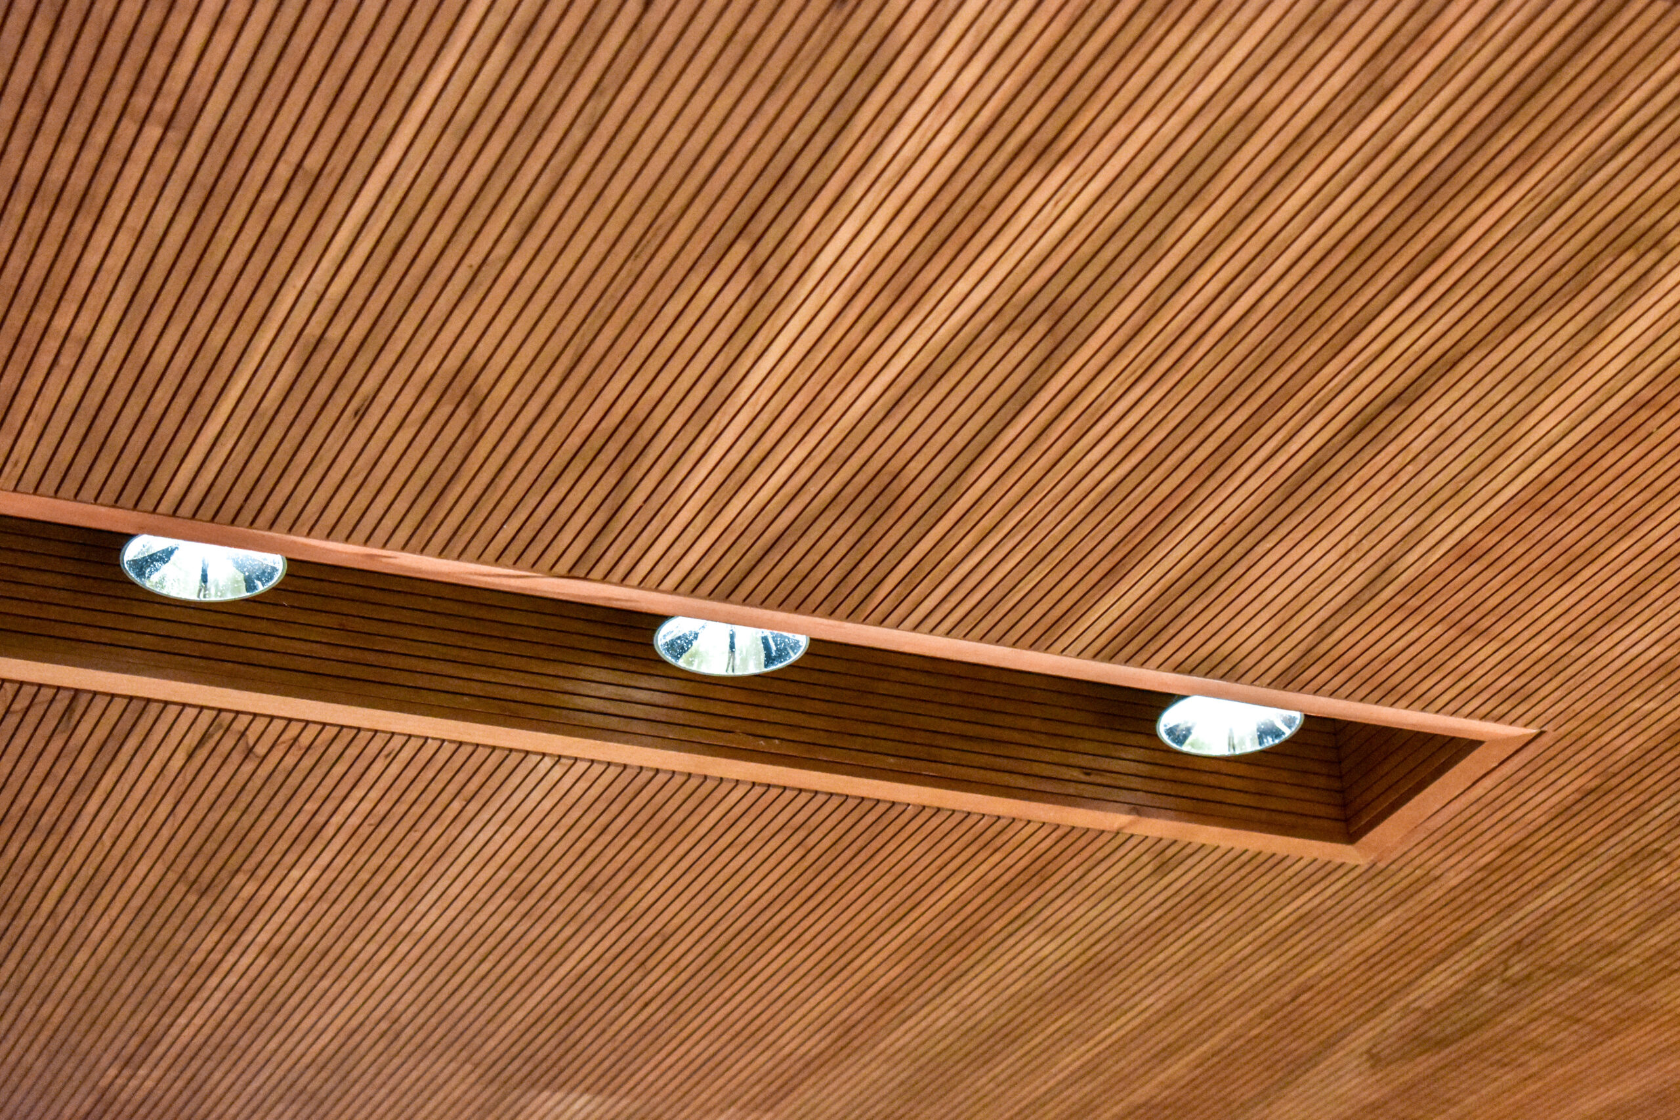
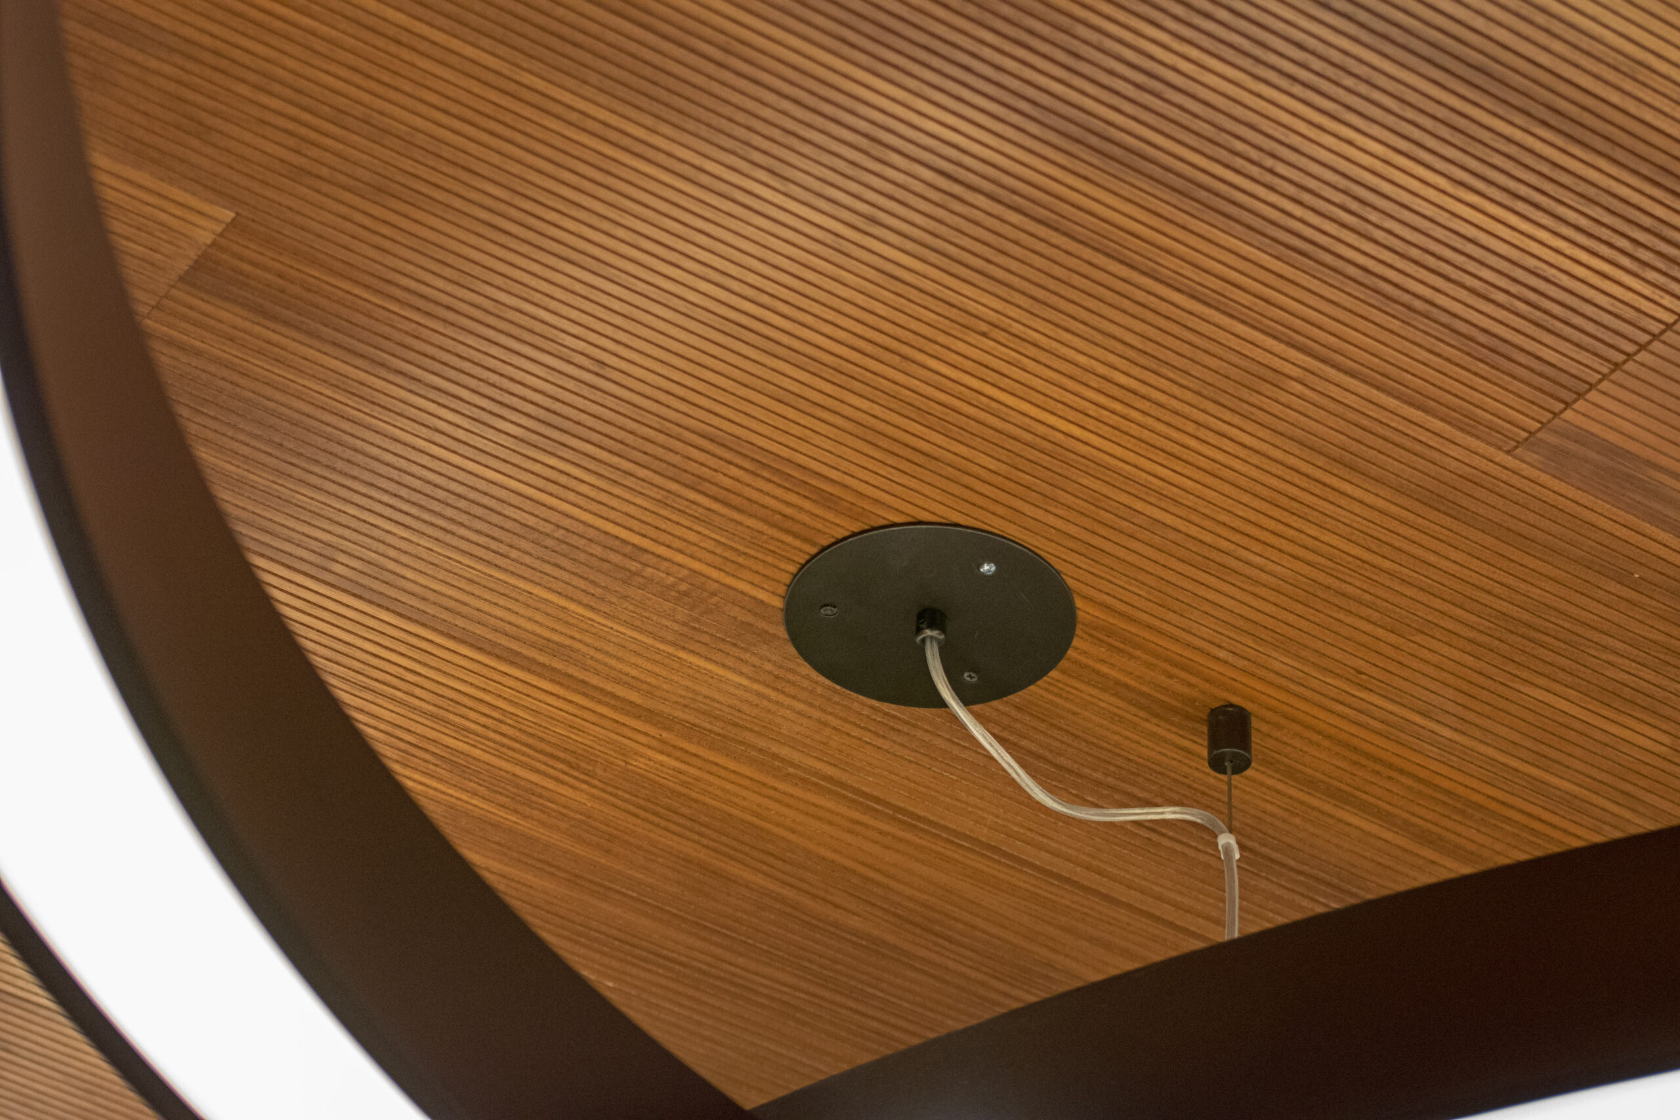
There’s really no limit to what kind of fixture you can use with a wood ceiling. Everything from a simple 6” can-light to an 8’ linear LED fixture or even a large round pendant can be utilized within your design. There are multiple approaches to consider regarding installation and execution which we outline here. 9Wood will work with you to make sure you’re getting the most cost-effective solution to fit your design intent.

Field Cutting

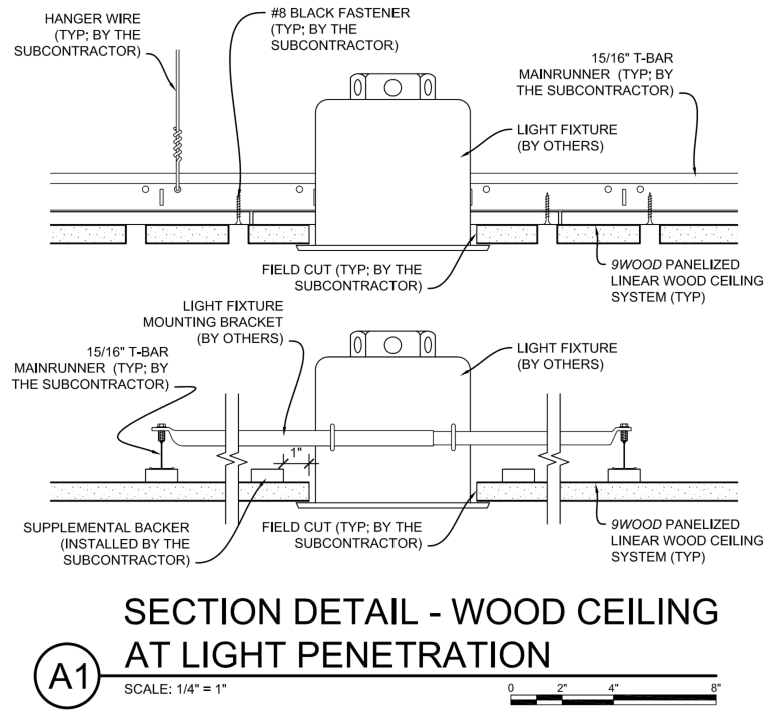
Field cutting is the most common installation approach and is a common practice for ceiling subcontractors. This is accomplished by cutting panels and/or tiles in the field to accommodate the light fixtures selected by the design team. Manufacturers generally prefer this method as it limits the amount of coordination required between them and the field, since field verified measurements are usually required for penetrations done in the factory.
Factory Cut Penetrations

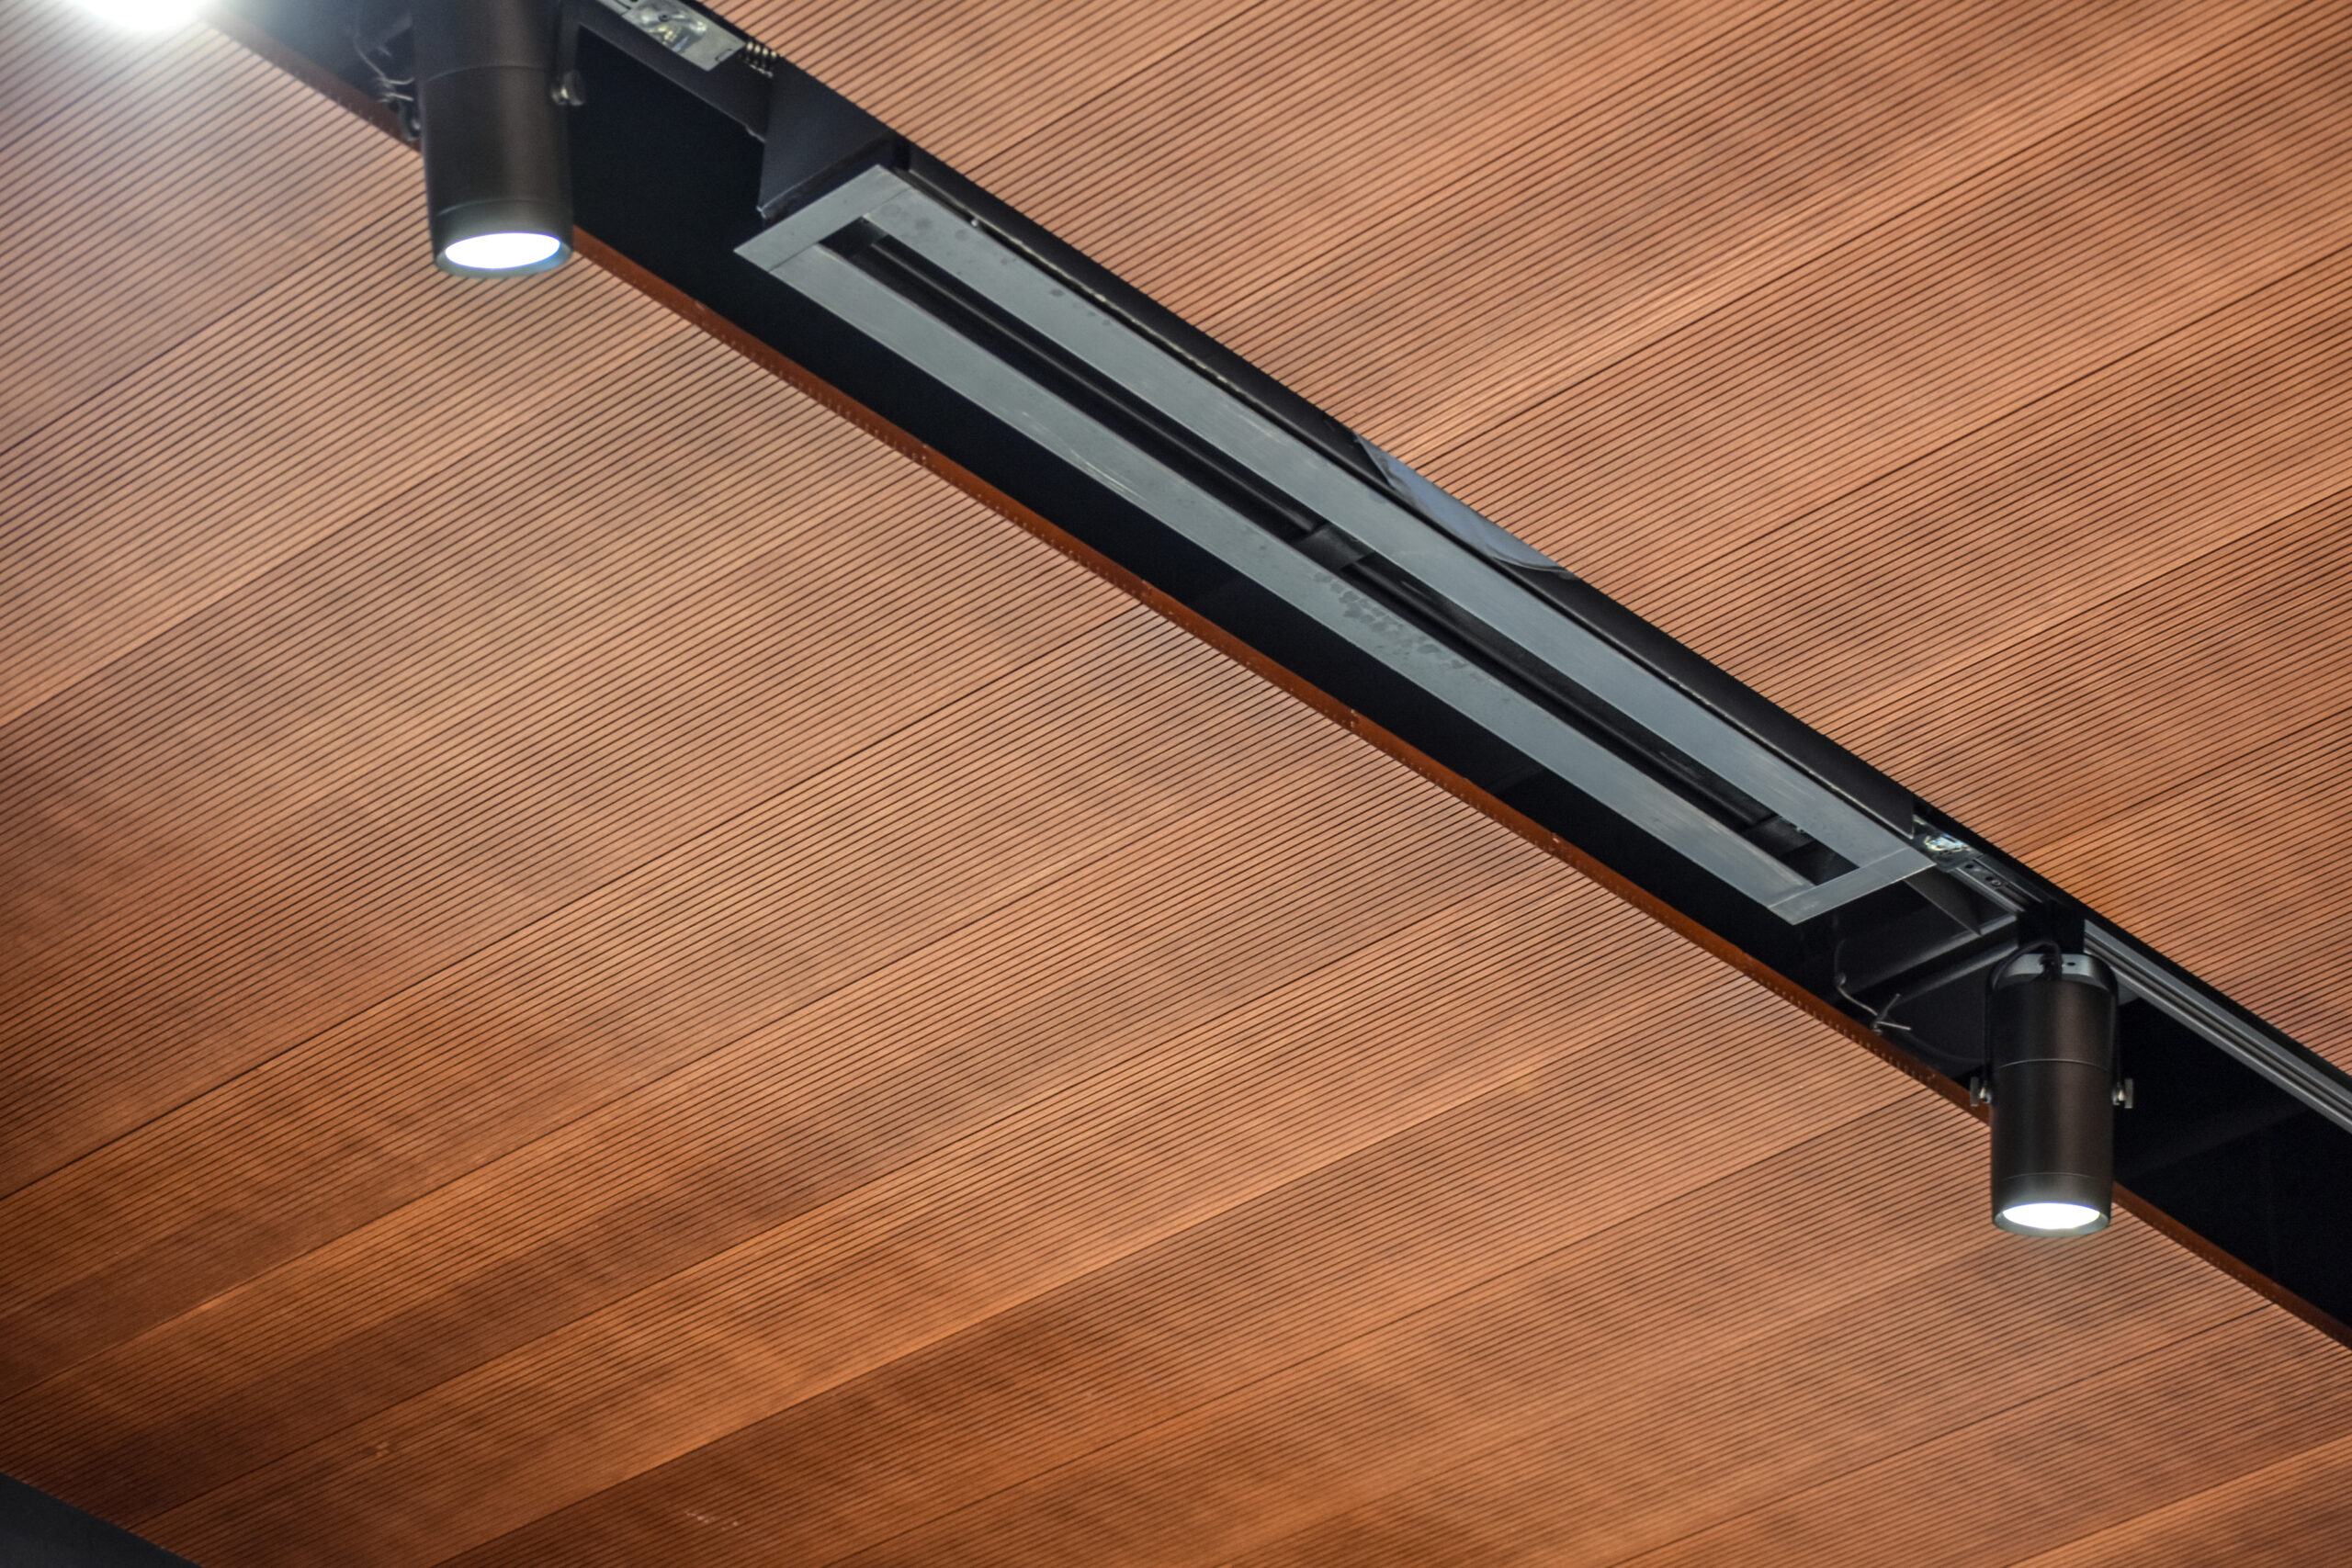
Factory cut penetration is the method, as mentioned above, that requires more coordination between the field and the manufacturer because it is more complex. It is, however, a viable, high quality option for your project. Keep in mind, while it does increase the material cost from the manufacturer, it saves on installation cost as the installing contractor is no longer making these cuts in the field. Insufficient time in the schedule is a potential concern as the manufacturer will require time-consuming field dimensions to ensure they are cutting these penetrations in the correct panel location. These locations will be shown on the shop drawings provided by the manufacturer to guarantee accurate coordination but often need to be coordinated with the as-built.
Fixture Plates

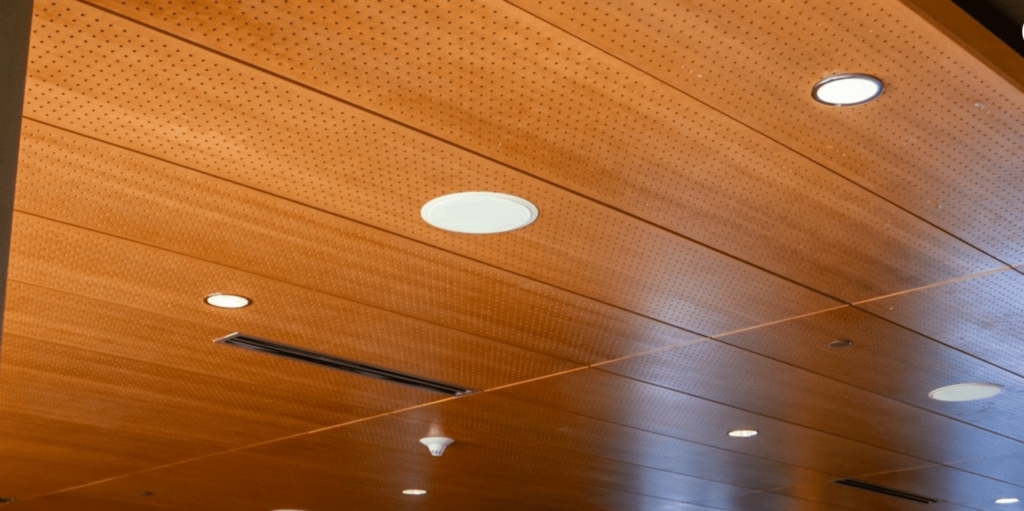
Fixture plates are a more direct and intentional way of creating space for lighting by creating unique tiles/plates for the fixtures. These are created in the factory and are unique to each project since they are made to work with the fixture of your choice. They are treated much like a trim, and attach directly to the suspended T-Bar grid, creating clear space and bringing attention to the fixture itself. This option does, however, add more material. This will increase the overall cost, so make sure budget is considered when exploring this solution.
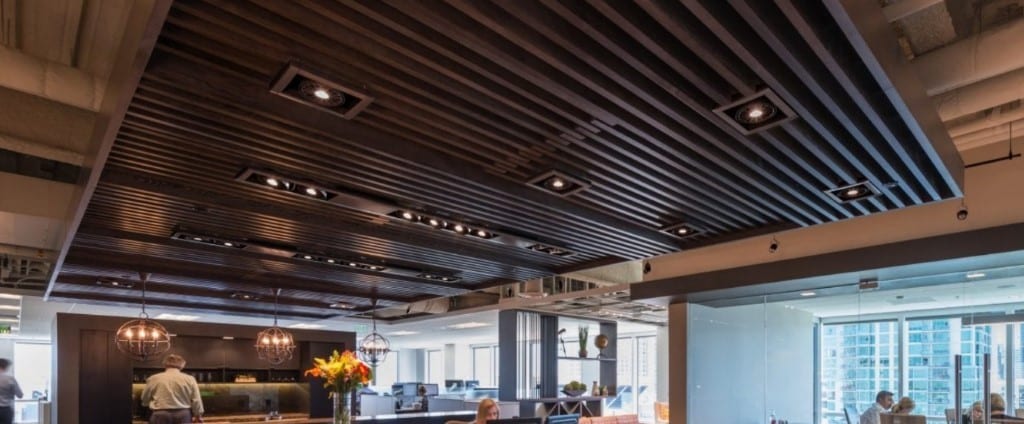
There are many options at your disposal for integrating light fixtures to complete the space you’re designing. If you’re looking to fill a brand new space, you’ll want to coordinate a lighting package and map out the locations required by codes, such as egress. Lighting manufacturers also offer a variety of resources online, and most companies will have a sales representative that can help in fixture selection, foot-candle testing, egress maps and more.

Lastly, your wood ceiling manufacturer will be able to offer a wide array of technical details for the installation of the fixtures you select. 9Wood, for example, has wood ceiling experts who will assist with data sheets, installation guides, project-specific details and more to help with the planning and integration of lighting. This typically happens on the front end of a project while it’s still in the design phase. During the approvals process, our drafting team will create a set of shop drawings unique to your project. If you provide specifics on the lighting package you choose, these elements will be coordinated with the shop drawing detail section to verify the designer’s approval and to assist the subcontractor in a successful installation.

With all the possibilities, complexities and styles that go into lighting integration, it’s understandable that there will be many questions unique to each individual design. We encourage you to reach out to a Design Assist Specialist to work through your design intention. We’d love to help you in finding the perfect wood ceiling to compliment your creative design.

Interested in another article about lighting? Check out this one next:

https://www.9wood.com/blog/what-is-critical-lighting/

You may be Interested

4 min read

Natural Variation in Wood

Wood ceilings impart a warm, natural, and visually pleasing aesthetic to a space. Wood’s natural grain, texture, and color variations add richness and depth to interior environments, creating a sense of comfort and familiarity. Wood has a unique ability to establish a connection with nature within man-made interior spaces. Studies have shown that the use …

Read moreNatural Variation in Wood

8 min read

Linear Wood Ceilings – The Most Common Questions

A linear wood ceiling is when you look up from the floor and see a nice, wide piece of wood. We often hear it referred to as a slat or a plank.

Read moreLinear Wood Ceilings – The Most Common Questions

8 min read

What is Critical Lighting?

We’ve all noticed the first ding in our new car. At first, you don’t see it when looking straight on. But at just the right angle that dent is very, very noticeable. Or place a glossy magazine cover next to a piece of matte printer paper. Take a step back and look across the plane of both. The magazine …

Read moreWhat is Critical Lighting?

Can we help?

Our team of devoted wood specialists are always on hand and happy to discuss how we can support you.

Get in touch
  • Instagram
  • LinkedIn
  • YouTube

Our products

Custom made fast products

Custom approach

Product systems

Traditional custom service

Projects for inspiration

Conditions gallery

Species gallery

Resources

Sustainability

Guidance for LEED

Pricing guide

Species and finishes

Standard stains

Field guides

CAD/Revit models

The company

Our people

About us

Sustainability action plan

Career opportunities

Learning center

Secure Pay

Terms | Privacy | Cookies

999 South A Street, Springfield, OR 97477

© 2026 9Wood | All rights reserved. | FSC® License Code FSC-C012655. The contents, graphics, design and other matters related to this site are protected under applicable copyrights, trademarks and other proprietary rights. You have a limited license to use the site solely for internal, personal or non-commercial purposes and to print out information from the site solely for internal, personal or non-commercial purposes provided you maintain all copyright and other policies contained therein.

9Wood rocketDon’t forget the crackers! We use cookies to offer you a better site experience and to analyze site traffic. Read about how we use cookies in our privacy policy. If you continue to use this site, you consent to our use of cookies.